

FOR RENT – 4-BEDROOM VILLA – VALE – NORTH
The Vale, North Ref: 16642
$ 2,332
$ 9/m²
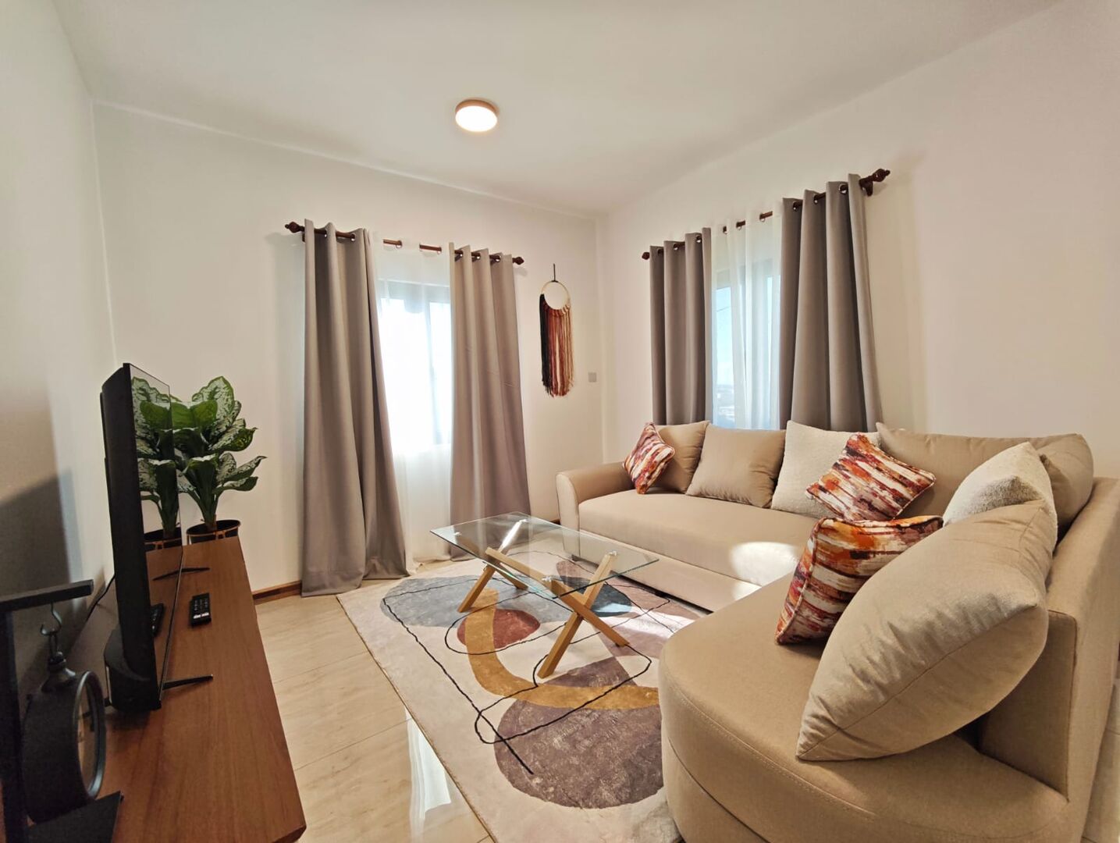
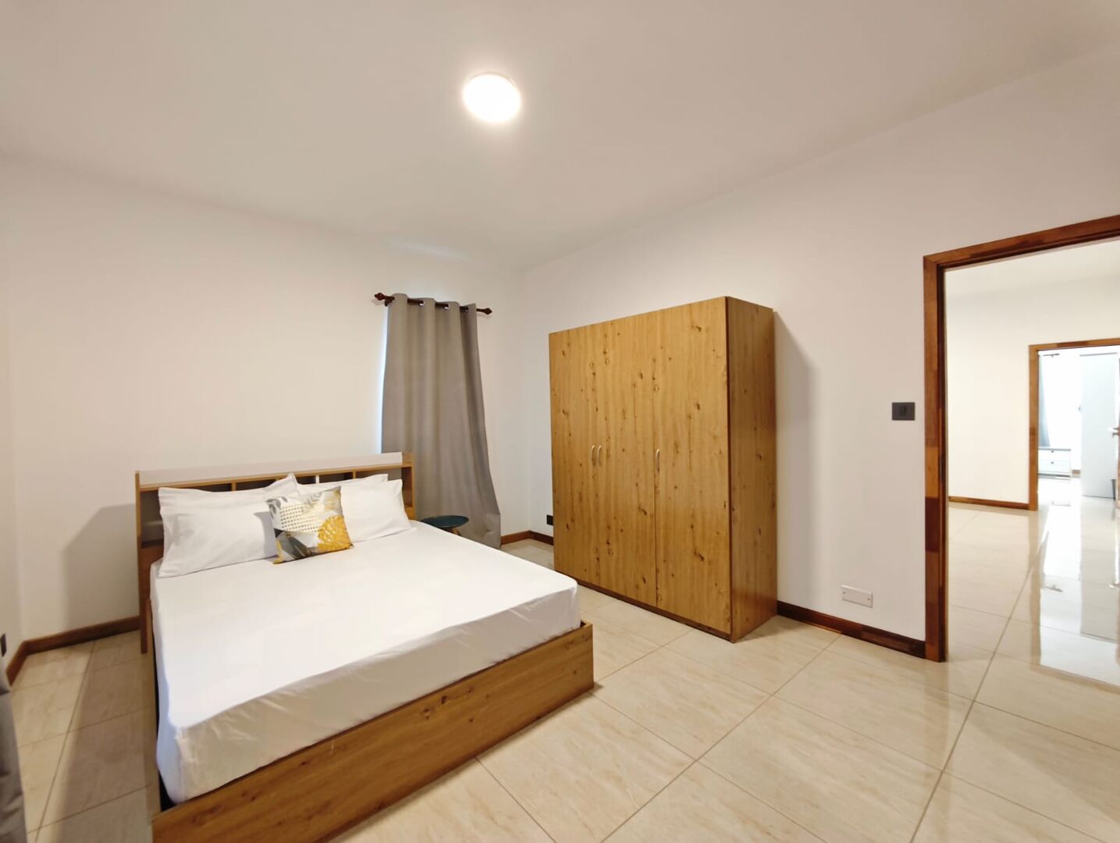
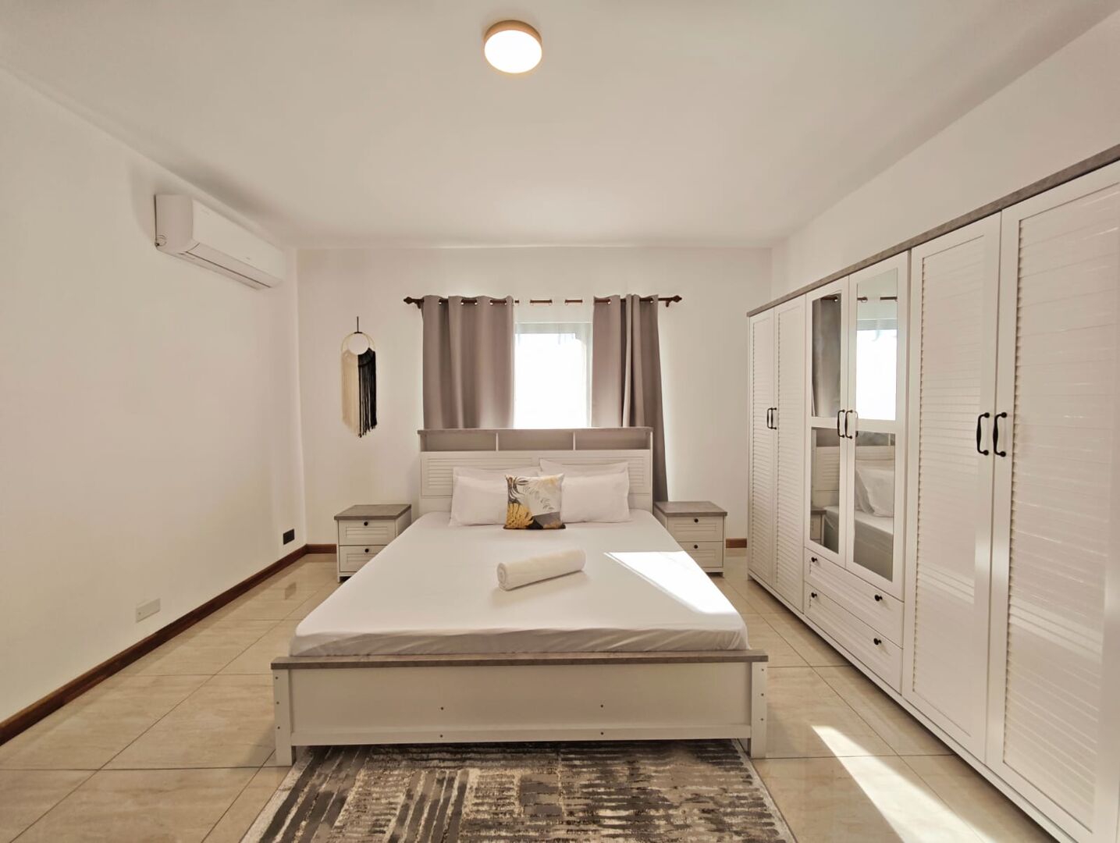
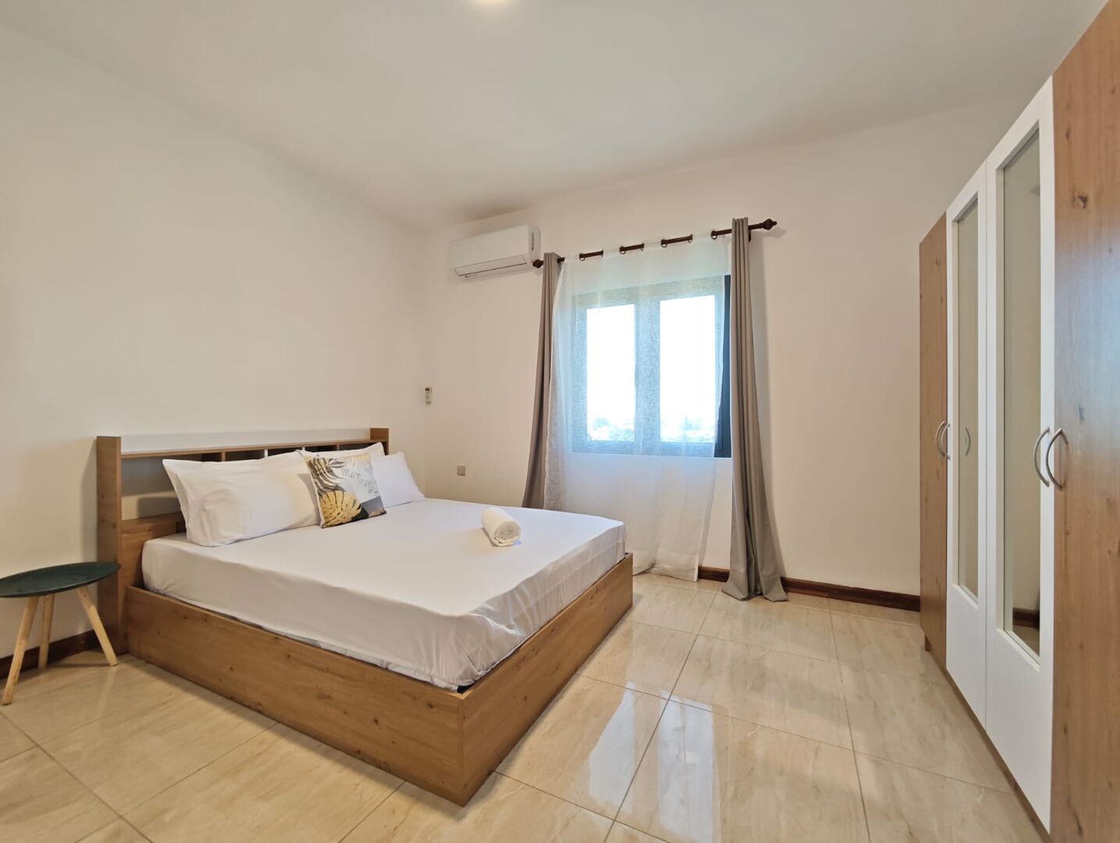
1 / 20
1 / 20
4Bedrooms
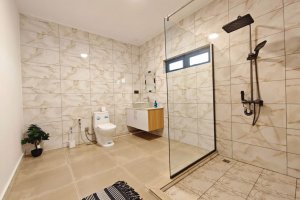
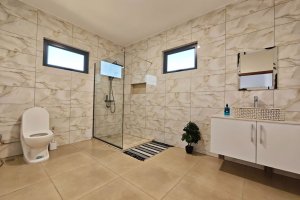
3Bathrooms
251 m²Living area
452 m²Land area
2Garages
Description
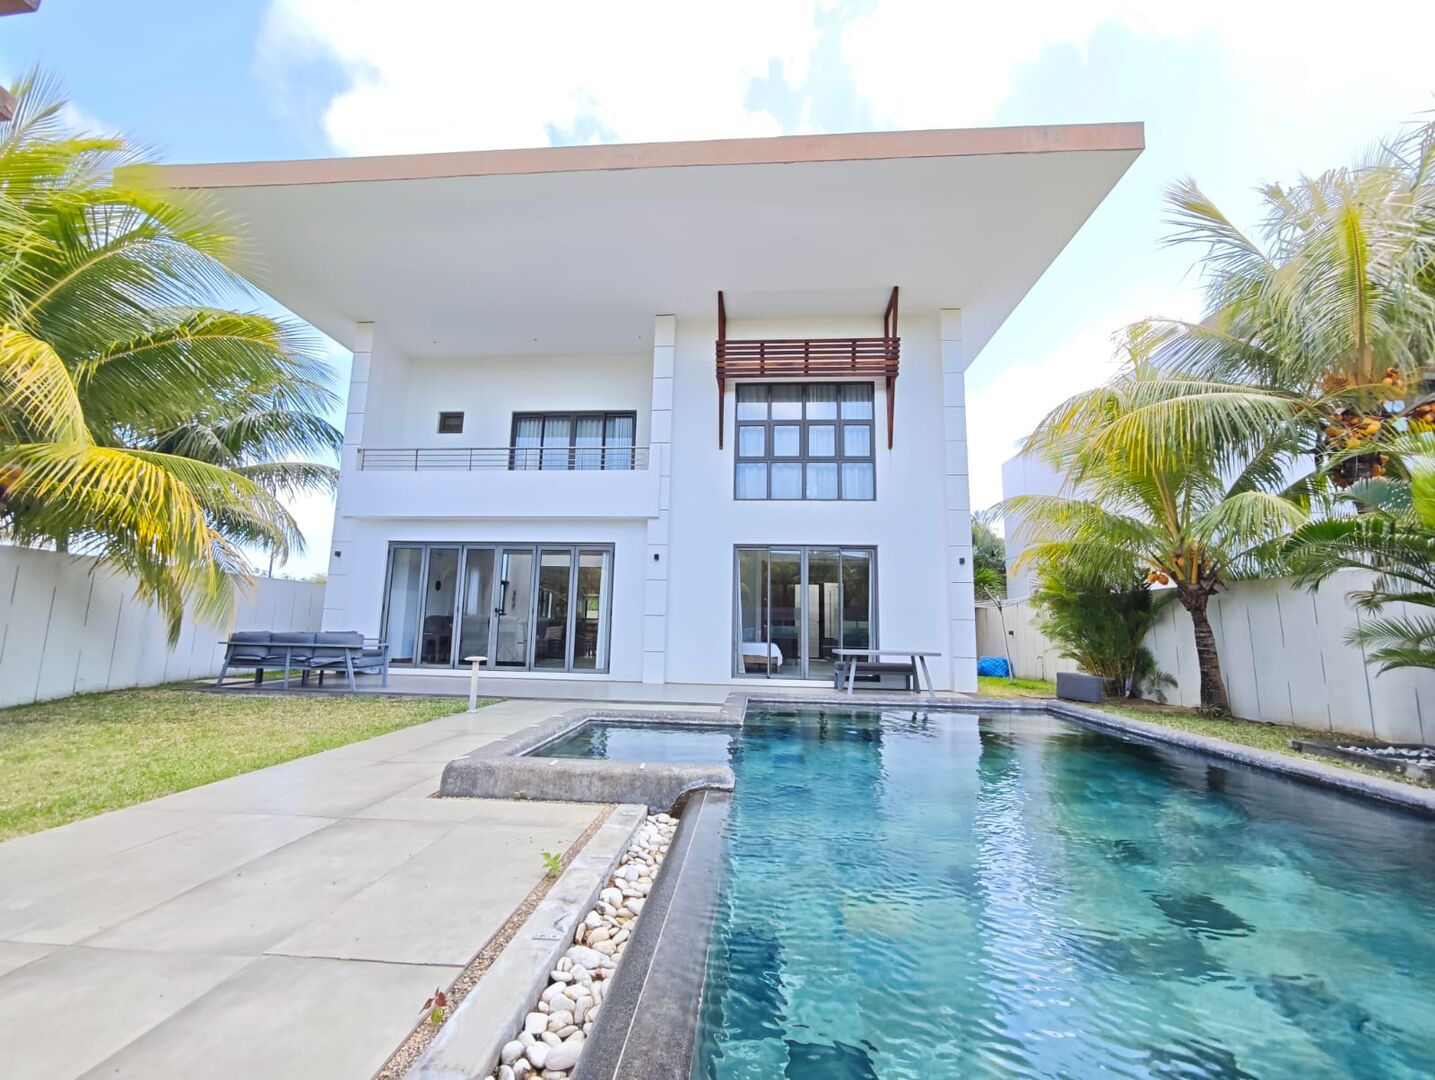
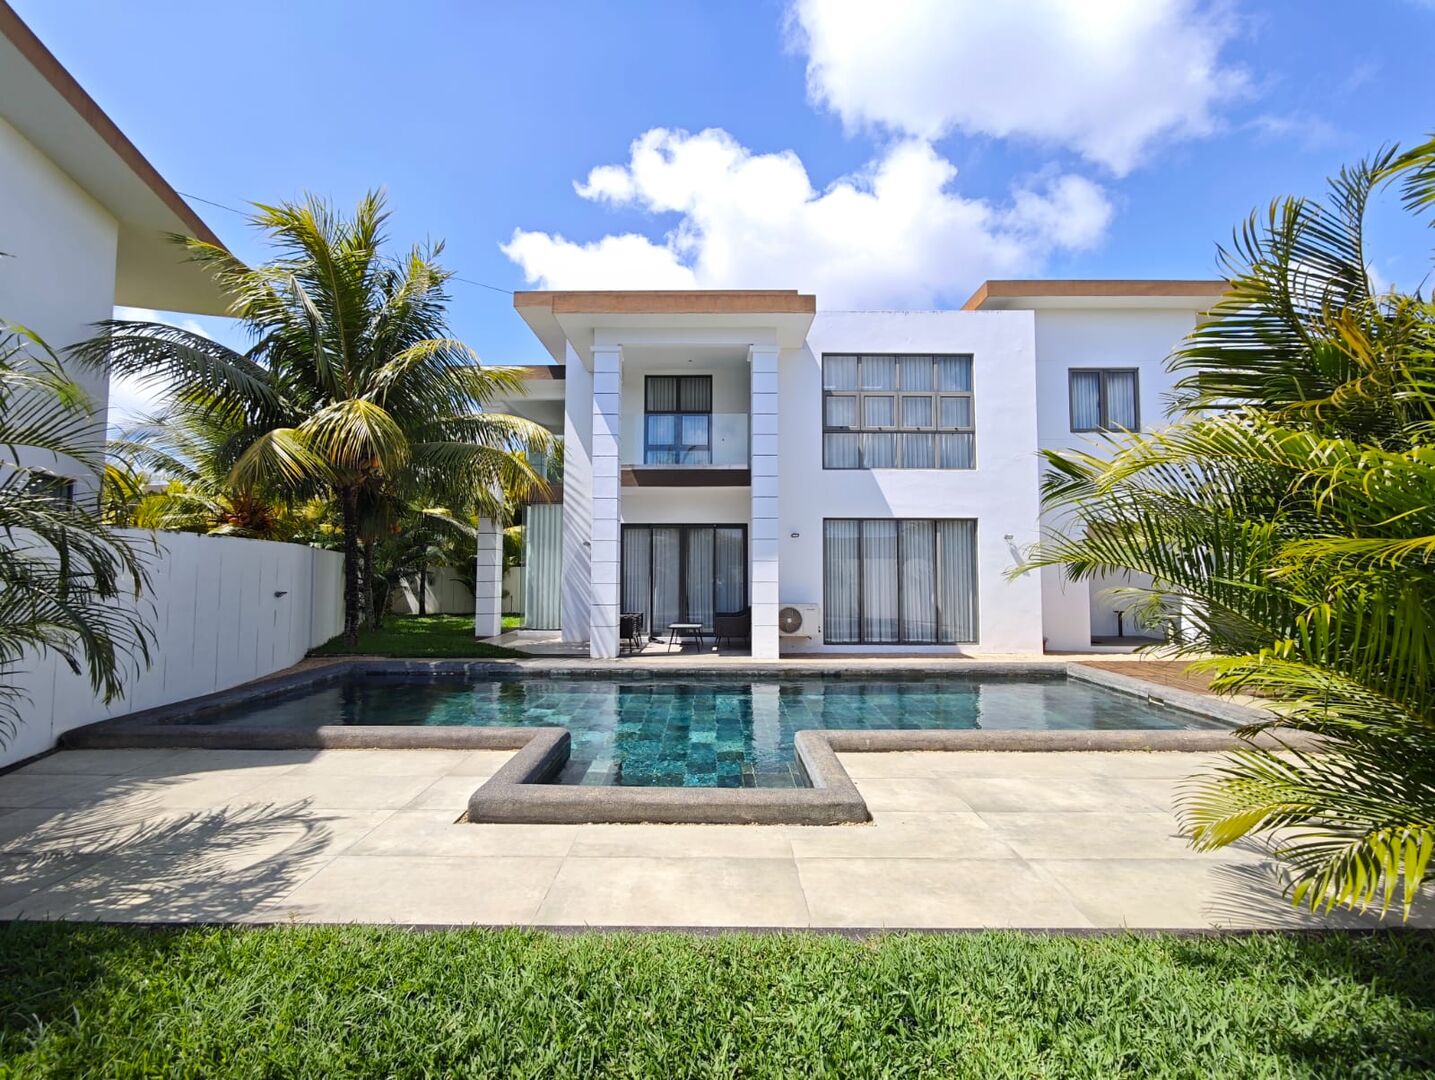
Located in a well-positioned residential area in Vale, this house stands out for its beautiful proportions, brightness, and vast outdoor space, offering a pleasant setting for family life and entertaining.
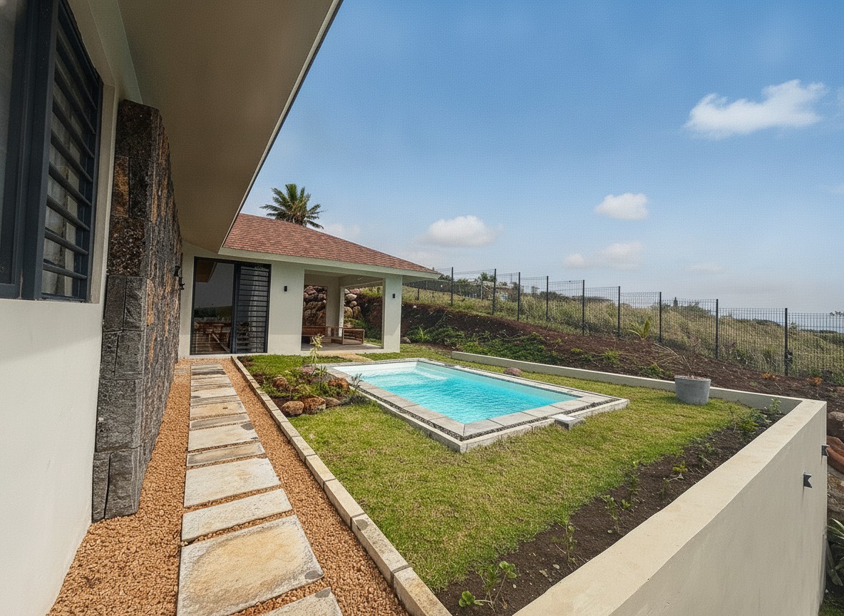
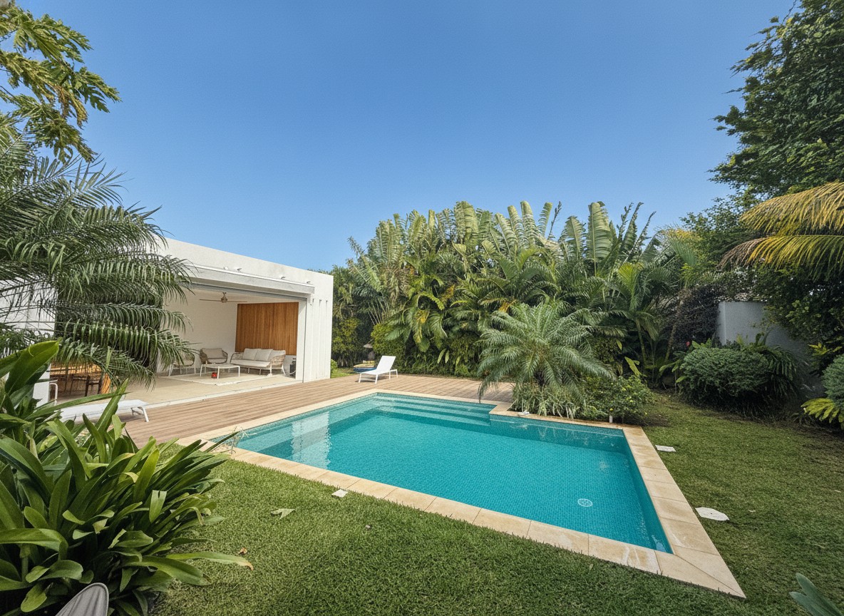
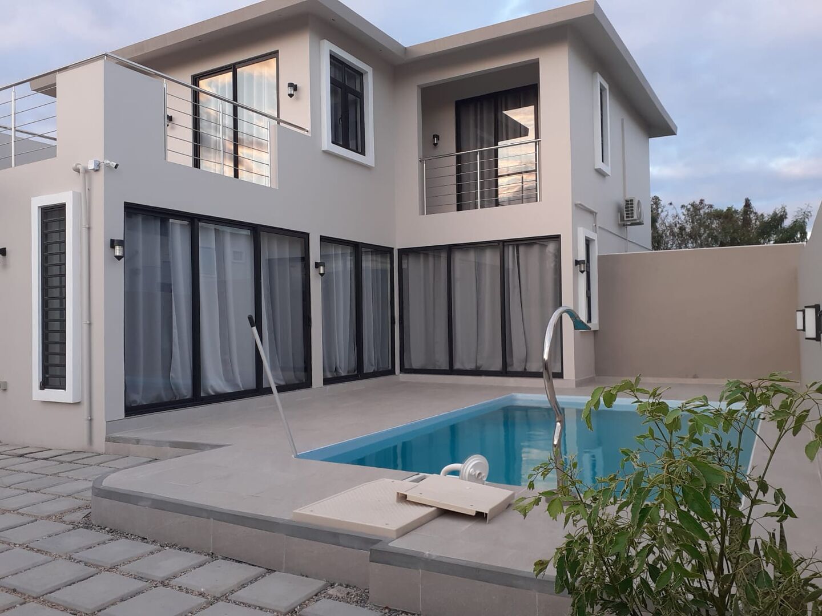
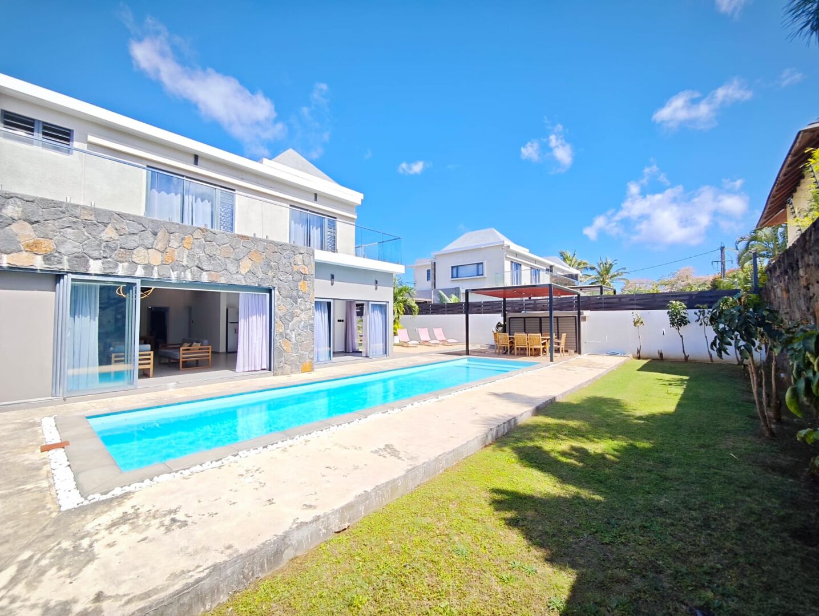
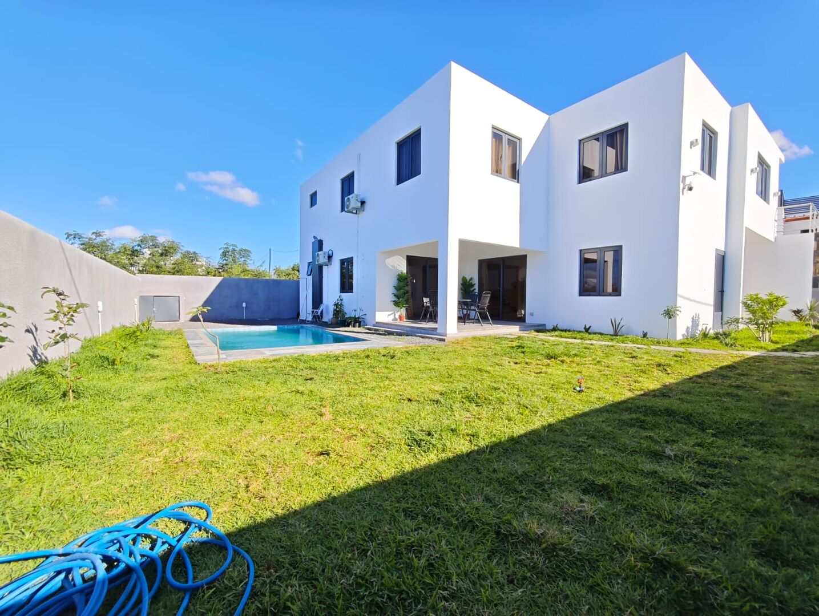
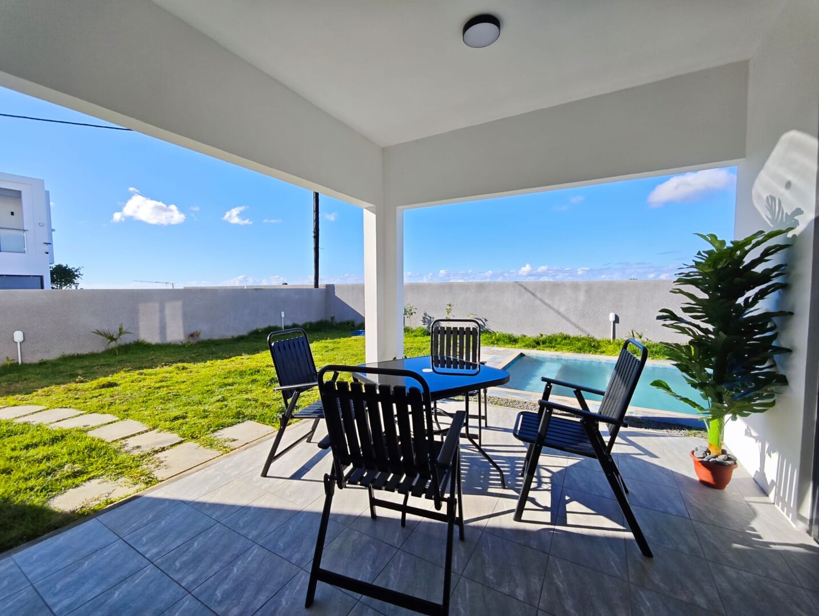
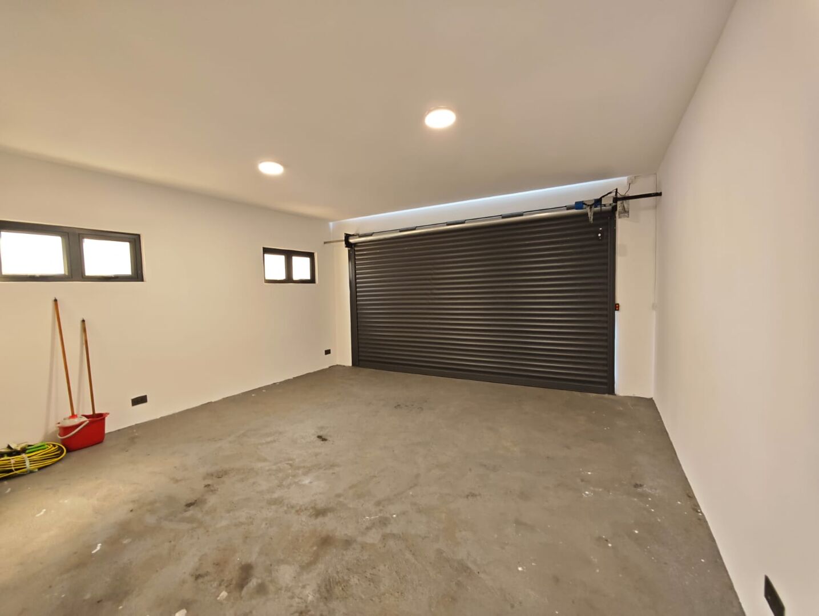
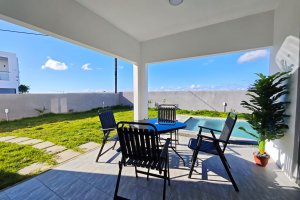
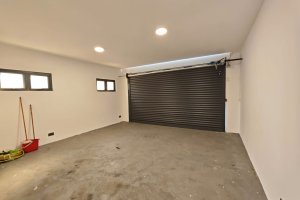
Access to the property is via a manual gate, which opens onto an automatic double garage and a large garden. The exterior offers great possibilities with a private swimming pool, a large furnished terrace, and a particularly spacious garden, ideal for enjoying days outdoors, organizing family meals, or hosting guests.
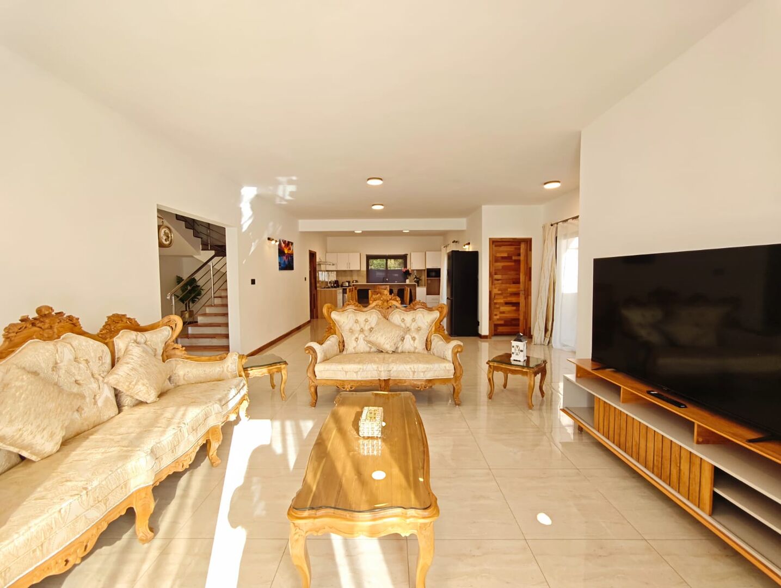
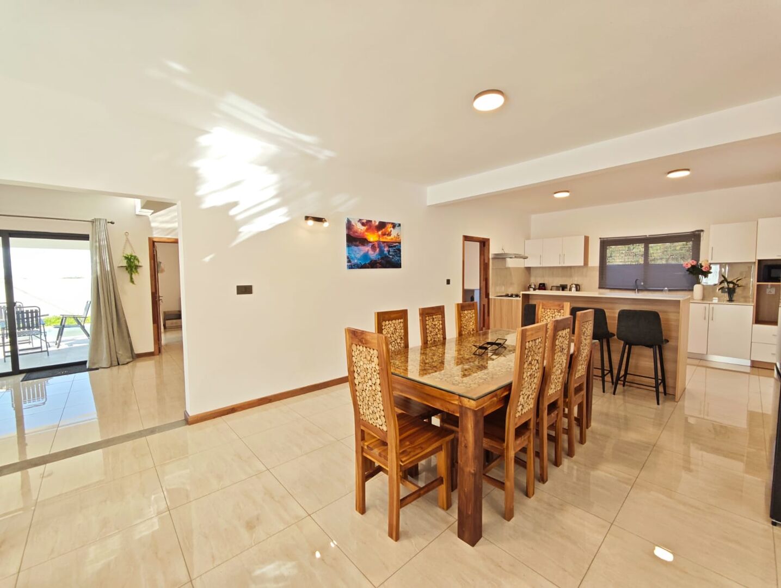
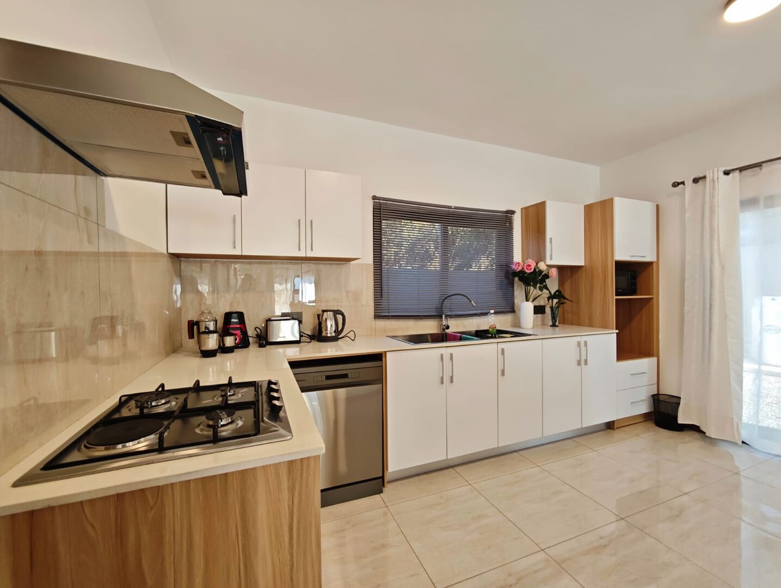
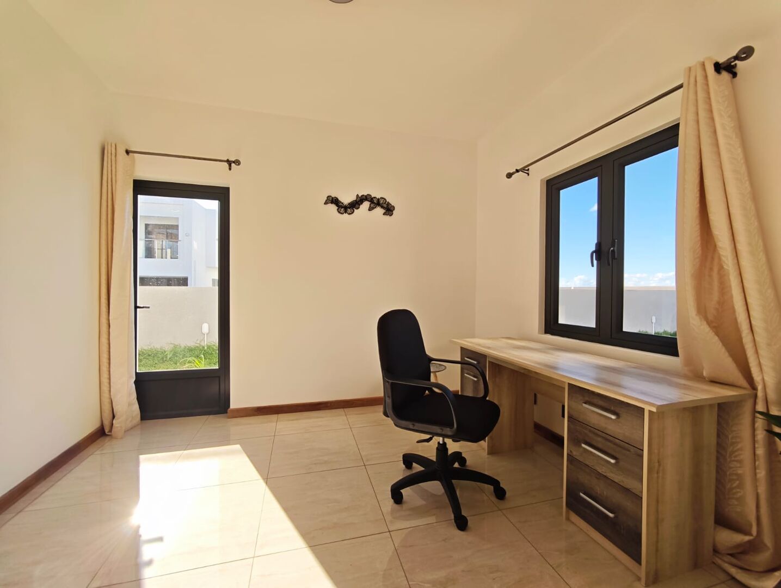
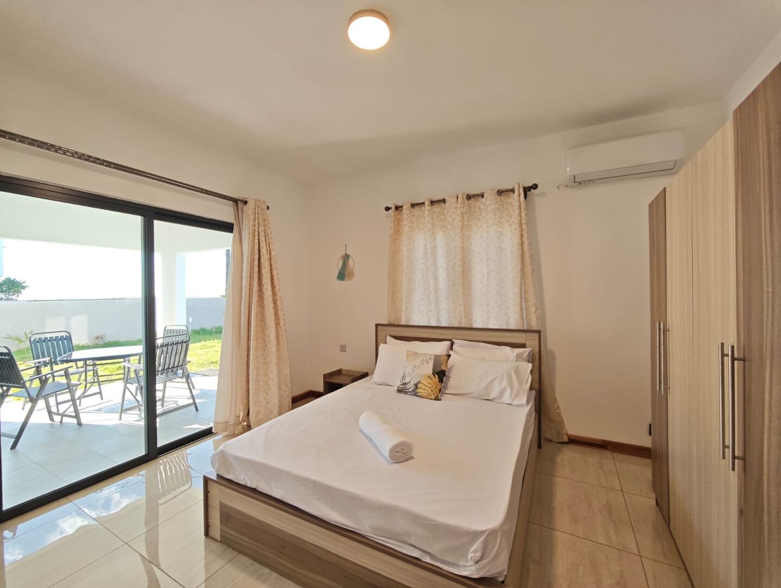
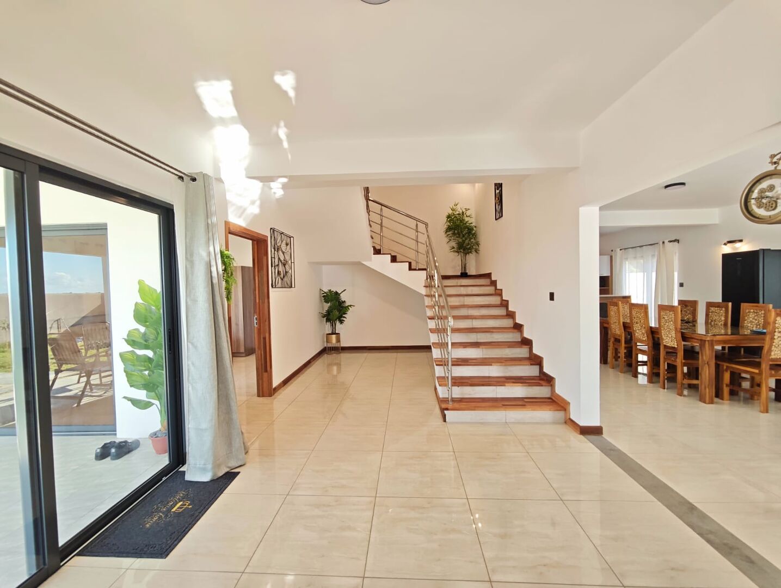
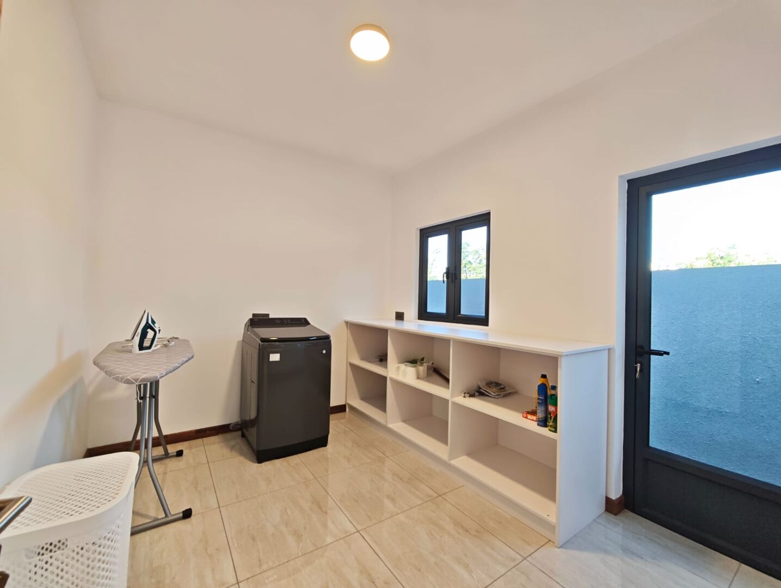
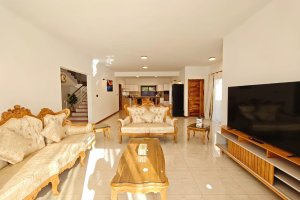
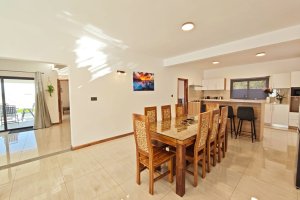
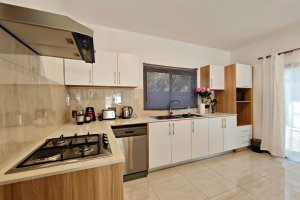
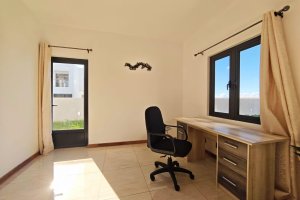
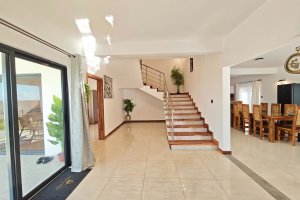
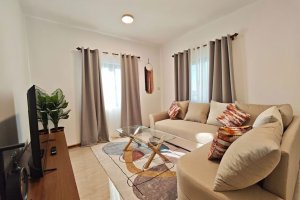
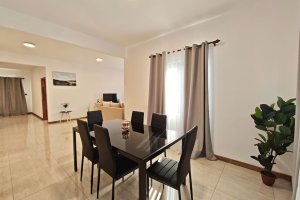
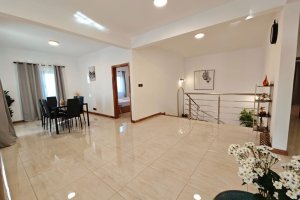
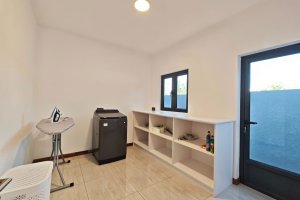
The house opens onto a furnished terrace that naturally extends the living areas. On the ground floor, you will find a large living room, a dining room, and an open-plan kitchen, creating a beautiful flow between the different spaces. An en-suite bedroom is also located on this level, accompanied by an office, a laundry room, and a guest toilet.
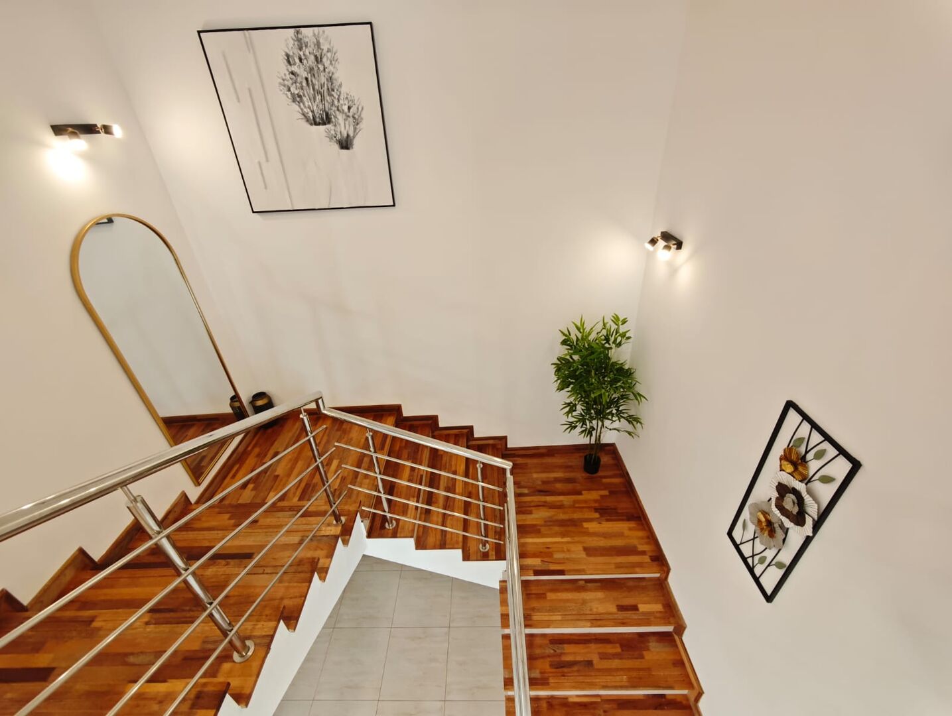
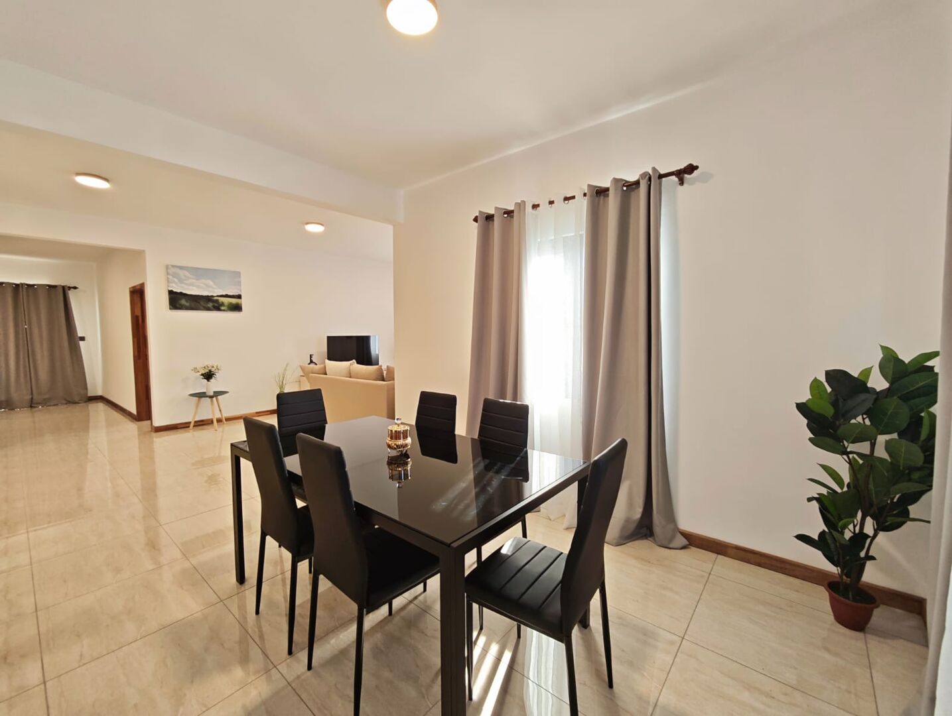
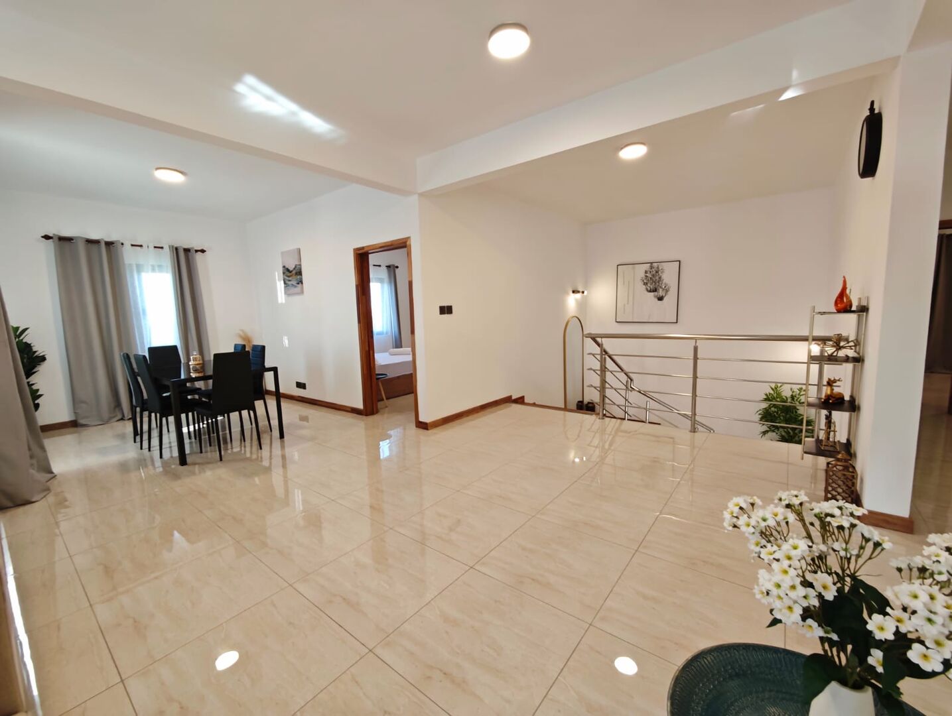
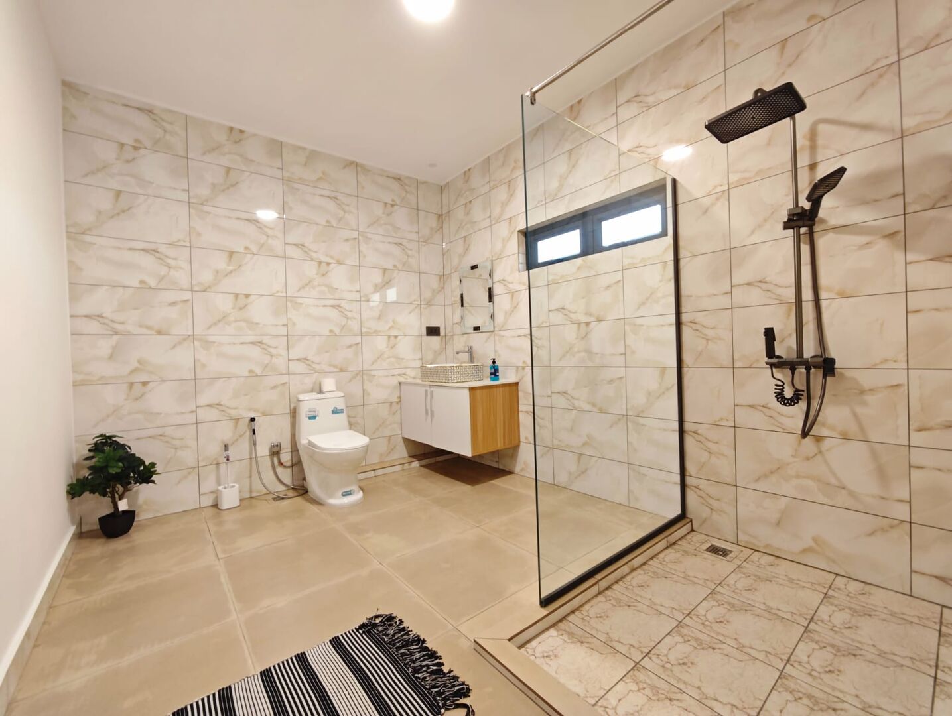
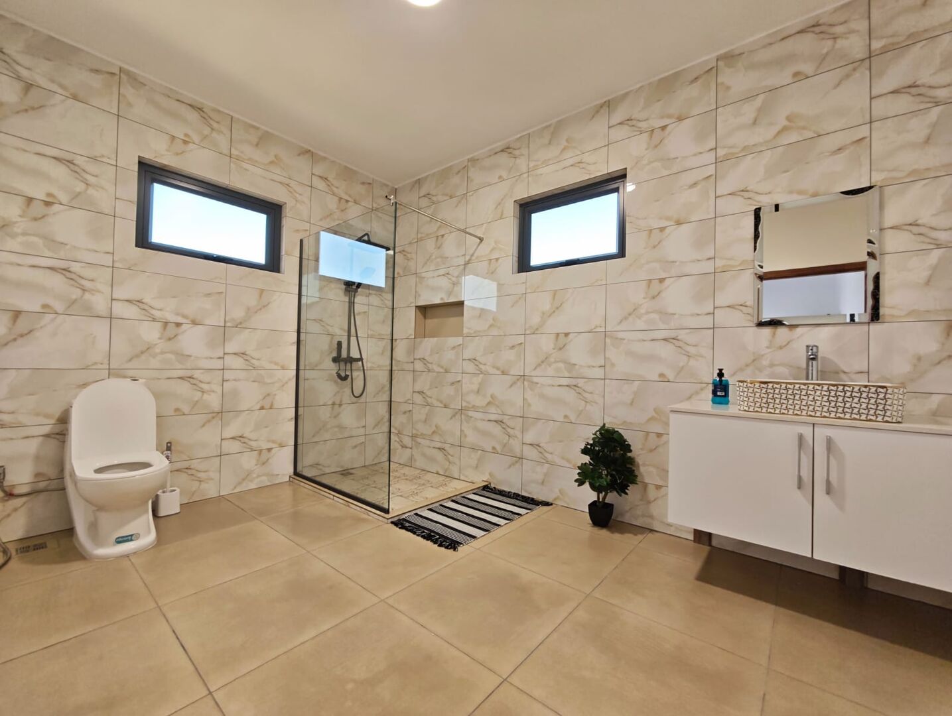
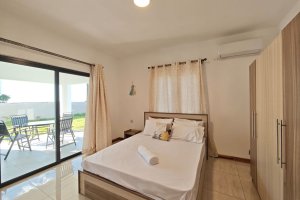
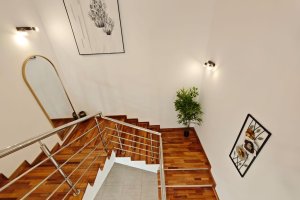
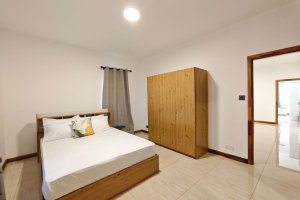
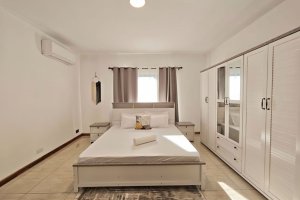
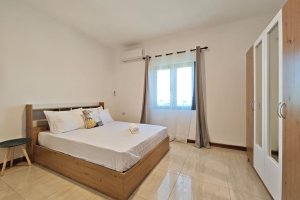
Upstairs, the house offers a second living area with a lounge set up as a TV room, as well as a dining area. The landing leads to the sleeping area, which includes three bedrooms, two of which are en-suite and one single bedroom. One of the three bedrooms enjoys direct access to a large terrace, offering a pleasant outdoor space, while a guest toilet also completes this floor.
Well-appointed, modern, and bright, this property offers generous interior proportions as well as a particularly pleasant exterior with its private swimming pool, terrace, and large garden.
Contact DS Immobilier to arrange a visit and discover this property.
Property details
- Type
- Villa
- Transaction
- Furnished Rental
- Bedrooms
- 4
- Bathrooms
- 3
- Toilets
- 2
- Living area
- 251 m²
- Land area
- 452 m²
- Office
- -1 m²
- Garages
- 2
- Swimming pool
- ✓
Features
Interior Features
- ✓Furnished
- ✓TV room
- ✓Air conditioning
- ✓Dressing
- ✓Laundry room
- ✓Water heater
- ✓Dishwasher
- ✓Washing machine
- ✓Garage(s)
- ✓Kitchen(s)
- ✓Tv
Exterior Features
- ✓Freehold land
- ✓Parking space(s)
- ✓Garden
- ✓Yard
- ✓Fenced
- ✓Veranda(s)
- ✓Private Swimming Pool
- ✓ (3)
General Features
- ✓Fitness room
- ✓Close to school
- ✓Close to bus stop
- ✓Close to golf course
- ✓Close to hospital
- ✓Close to shops
- ✓Located in a residential complex